Town centre public realm: the paving is the easy part
What separates a public realm scheme that survives ten years from one that looks tired in two: levels, drainage, tree pits, statutory plant and the traders next to it.
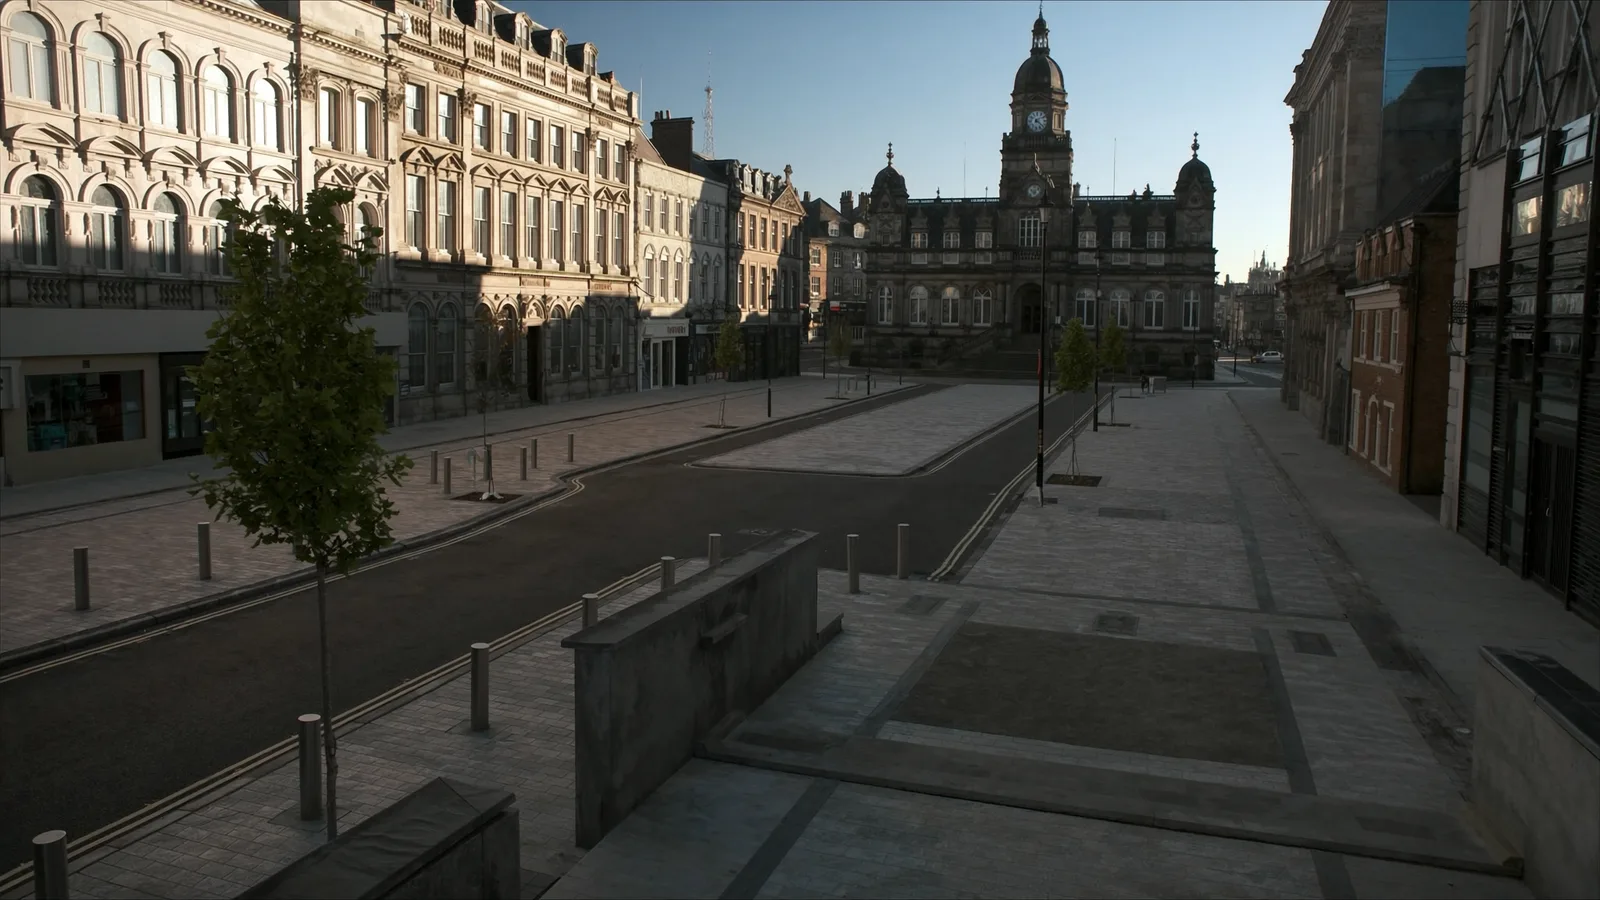
Public realm schemes are judged on how they look on the day they open and how they perform five winters later, and those two things are decided by completely different parts of the job. The material palette gets the attention. The levels, the drainage and what is under the paving decide whether the scheme still looks like the visual in 2033.
Here is where the difference actually sits.
Levels are the whole scheme
A town centre scheme is a levels exercise wearing a paving costume. You are working between fixed points you cannot move: existing thresholds, shop entrances, service covers, kerb lines at the junctions either end, and drainage outfalls that were set decades ago.
Between those points the surface has to fall enough to drain, stay within gradient limits for accessible routes, meet every doorway without a step or a lip, and land level with every ironwork cover. On a level surface scheme, where the carriageway and footway share a plane, there is no kerb to absorb the error, so every discrepancy shows.
That means a detailed pre construction survey is not optional. Thresholds, cover levels, existing falls, tree positions, building lines. The schemes that go wrong are the ones where a designer worked from a topographical survey that was three years old and did not include the doorways.
The bit nobody sees
Under a natural stone or concrete block surface there is a construction that has to carry whatever actually uses the street. In a pedestrianised centre that is not pedestrians. It is delivery vehicles at seven in the morning, refuse vehicles, emergency access, market traders and event infrastructure.
Design for the real loading. A surface built for pedestrian loading and driven over by a refuse vehicle twice a week will rock, then crack, then fail at the joints. Once the joints have gone the bedding starts washing out, and from there the repair is a full reconstruction rather than a lift and relay.
Bedding and jointing choices matter more than the stone. Rigid, semi rigid or flexible construction changes maintenance behaviour completely, and the answer depends on the loading and the drainage. Mortar jointing that has been specified for appearance and laid in the wrong conditions cracks and then the scheme leaks.
Drainage in a level surface world
Removing the kerb removes the channel. Surface water has to be picked up somewhere and the options each carry maintenance obligations: linear drainage in the surface, discreet slot drains, permeable jointing, or falls to a defined line of gullies.
Whatever is chosen, someone has to clean it. A slot drain that cannot be rodded, or a linear channel with a grating nobody stocks a spare for, becomes a permanently blocked channel and then a puddle in front of a shop.
This is also where commuted sums appear. Anything the authority will have to maintain that is more expensive than standard tarmac and concrete kerb attracts a capital contribution, and public realm schemes are almost entirely made of such things: stone, trees, feature lighting, seating, planters, linear drainage.
Trees, which are a civil engineering problem
Street trees fail in town centres for one reason. There is not enough soil.
A tree pit with a small unloaded volume of topsoil surrounded by compacted sub base will keep a tree alive for a few years and then it declines, and a declining tree in a new scheme is the most visible failure there is. Doing it properly means a soil volume appropriate to the mature canopy, a load bearing structure so the surface above can be trafficked without compacting the rooting zone, irrigation and aeration provision, root barriers where services or buildings are close, and a service corridor that keeps the utilities out of the root zone.
That is a significant piece of construction under every tree, and it needs to be coordinated with the drainage and the statutory plant before the layout is fixed rather than after.
Statutory plant, and why it sets the programme
Town centre streets have been built on for two hundred years. Under them are gas mains, water mains, ducts nobody has records for, disused tram infrastructure in some Yorkshire towns, and telecoms chambers whose owners take weeks to respond.
Two consequences.
The first is that trial holes at design stage save more money than any other single decision on a public realm job. Finding the main before the layout is fixed is cheap. Finding it during the dig, with the street closed and businesses complaining, is not.
The second is that ironwork sets out the paving. Every cover in a natural stone surface either lands on a joint line and looks deliberate, or lands mid slab and looks like an accident. Recessed covers, infilled with the surfacing material, are the standard answer in a quality scheme and they need to be specified, ordered early and set out with the paving rather than dropped in afterwards.
The businesses either side of the hoarding
The technical scheme can be perfect and the job can still be judged a failure if the traders on the street had a bad six months.
Practical measures that make the difference: maintain a continuous accessible route to every entrance at all times, keep servicing and deliveries working with a written plan rather than an improvised one, sequence in short sections so no frontage is boarded for the whole programme, keep signage in place telling people the shops are open, and communicate the look ahead weekly to the businesses rather than to the client alone.
None of that is in the specification. All of it is in whether the scheme is called a success.
Where we come in
Civcon delivers public realm and highways schemes for local authorities across West Yorkshire, working in live town centres with live frontages, and we build the parts that decide whether a scheme lasts: the levels, the sub base, the drainage, the tree pits and the ironwork.
If you have a scheme in design and want a contractor’s view on buildability, phasing and what it will actually cost to construct, get in touch.